

GeoBEM
Urban Scale Building Energy Modeling
GeoBEM is a GIS (Geographic Information System)-based urban building energy modeling platform designed to bridge the gap between heterogeneous urban data and scalable, building-level energy simulation. It automates the preparation, generation, simulation, and spatial analysis of large building stocks, enabling cities and researchers to evaluate energy use, carbon emissions, and decarbonization strategies at both individual building and city scales.
Team Members
- Prof. Walter Zhe WANG — Principal Investigator
- Dr. Shihong ZHANG — Lead Researcher and Developer
- Ms. Xinyu WANG — Researcher
- Ms. Qinhui LU — Researcher
- Ms. Qiqi HUANG — Researcher
Core Innovation
GeoBEM integrates Geographic Information Systems (GIS), urban building energy modeling (UBEM), automated data processing, and building performance simulation within a unified workflow.
Its core innovations include
- GIS-to-BEM automation: Converts city-scale building footprints and spatial attributes into simulation-ready building energy models with minimal manual intervention.
- Schema-driven urban data integration: Organizes heterogeneous geometric and non-geometric building information—including geometry, building type, construction characteristics, schedules, occupancy, HVAC systems, and weather data—into a standardized and traceable structure.
- Automated geometry processing: Generates and processes building geometry, thermal zones, surfaces, and simulation inputs for large building stocks.
- Scalable building energy simulation: Connects GIS-based urban datasets with physics-based building energy simulation engines to model energy demand at hourly and individual-building resolution.
- Spatial analytics and scenario assessment: Links simulation outputs back to GIS, allowing energy consumption, carbon emissions, retrofit potential, climate impacts, and investment opportunities to be analyzed spatially from the building to neighborhood and city scale.
Try the Interactive Platform
Experience the live simulation tool demonstrated in the video above.
Launch GeoBEM Platform
Impact & Metrics
GeoBEM has been applied to real-world, city-scale building stocks in Hong Kong, demonstrating how detailed building energy modeling can move beyond individual buildings toward practical urban planning and decarbonization decision-making.
In Hong Kong, GeoBEM was used to construct and simulate a building stock of more than 200,000 buildings across seven major building types, while retaining building-level and hourly simulation resolution.
The platform has supported practical analyses including:
- identification of building-level energy and carbon hotspots across an entire city; assessment of lighting, chiller, envelope, window, and rooftop photovoltaic interventions;
- comparison of retrofit performance under current and future climate conditions;
- estimation of energy savings, carbon reductions, investment costs, payback periods, and financial returns for individual buildings;
- identification of spatially differentiated decarbonization priorities and investment opportunities; and
- generation of simulation-ready urban building datasets for cities with different source-data structures.
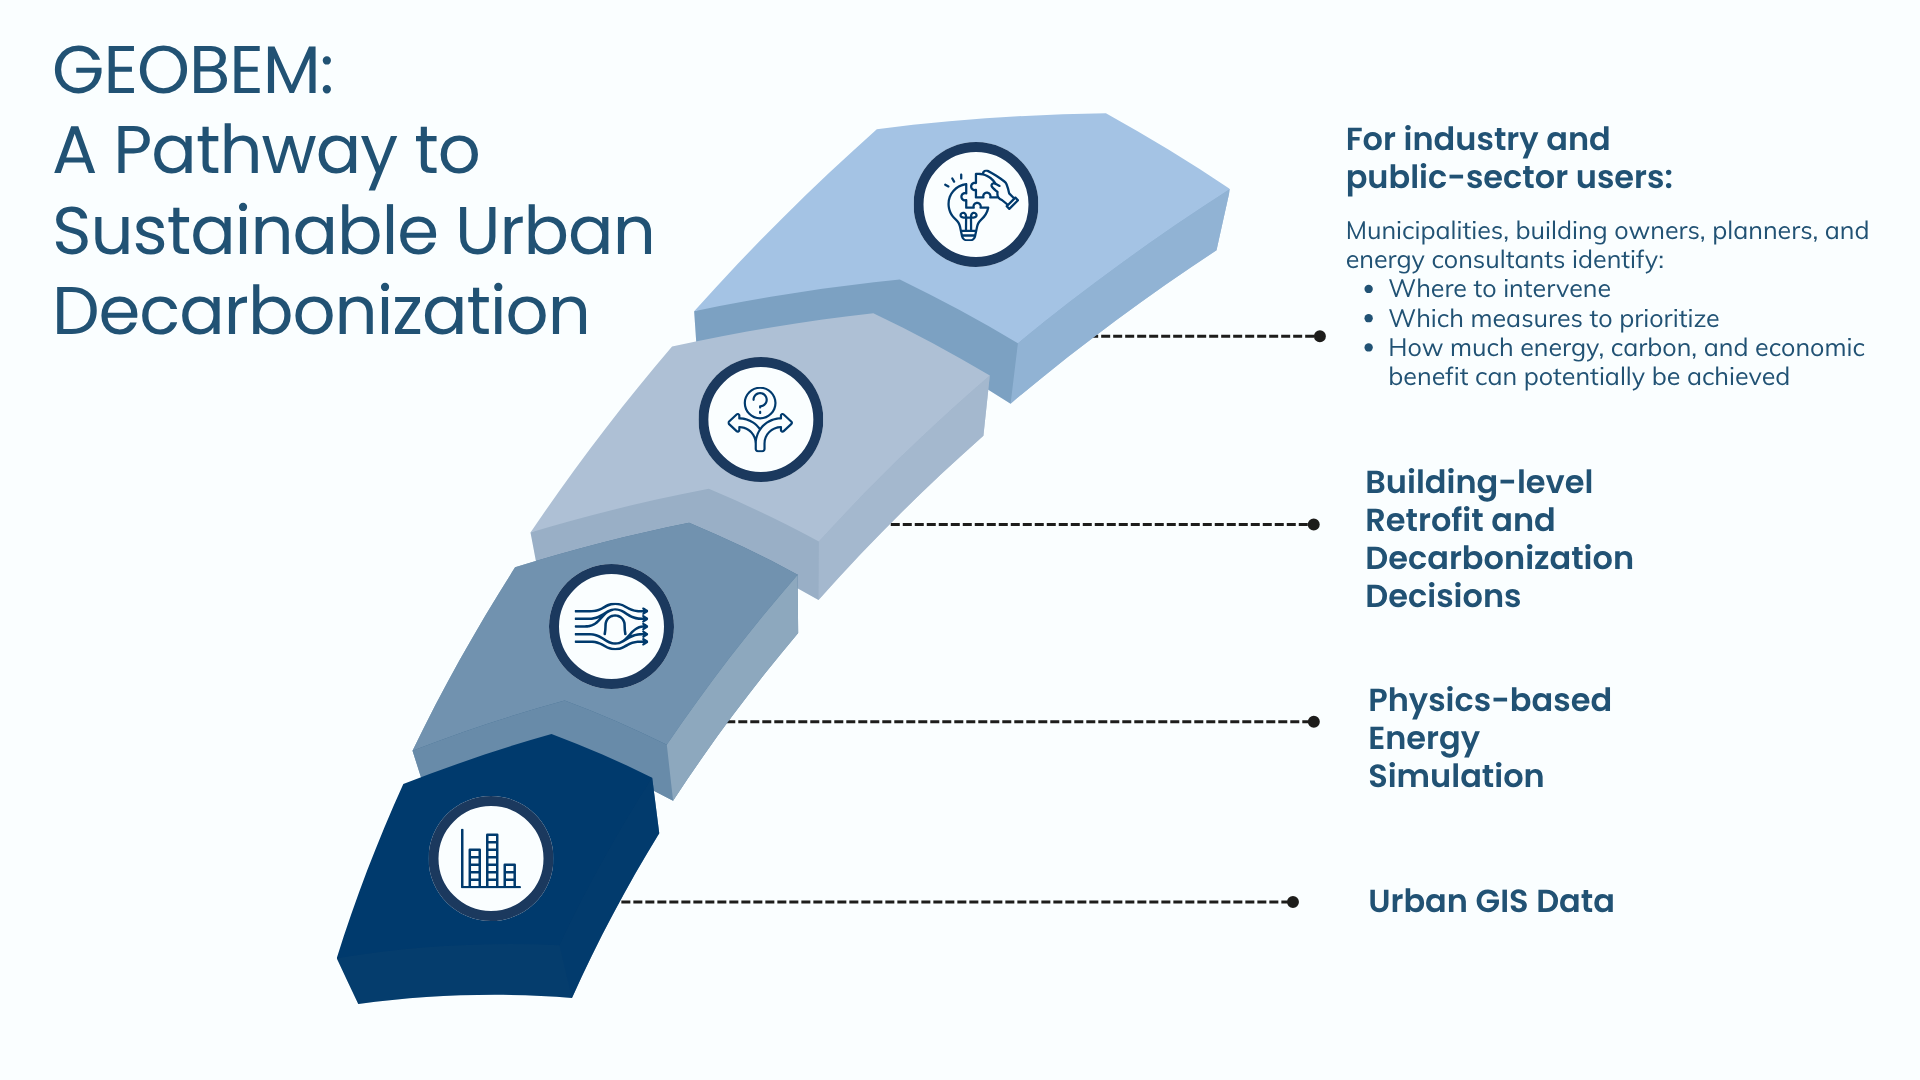
For industry and public-sector users, GeoBEM provides a practical pathway:
Milestones & Status
Patent
- China invention patent (202410909228.6). Automatic modelling method for urban scale building energy simulation.
Publications
- Zhang, S., Chen, L., Huang, Q., Wang, X., & Wang, Z. (2026). An integrated energy–carbon–economic assessment of building decarbonization at city scale. Applied Energy, 424, 128406.
- Zhang, S., Chen, L., Xu, L., & Wang, Z. (2025). GeoBEM: A geospatial computing empowered framework for urban-scale building energy modeling. Sustainable Cities and Society, 106203.
Awards
- Second Prize. The 7th China Alliance for Heating, Ventilation and Air Conditioning (CAHVAC) Student Competition.
- Dissertation Fellowship. The 2025-2026 Dissertation Fellowship of Peking University-Lincoln Institute.
- 2025 Selected Winners. The International Building Performance Simulation Association (IBPSA)-USA Simulation Showcase.